
Towers
7
SNN Sarjapur Road is a pre-launch development by SNN Raj Corp at Kudlu, off Sarjapur Road and Haralur Road, Bengaluru 560068. The SNN Sarjapur Road apartments are planned as seven high-rise towers on a roughly 30-acre parcel. This page carries the full SNN Sarjapur Road project details, including the SNN Sarjapur Road approvals position and the SNN Sarjapur Road status: the Bangalore Development Authority is the approving authority, a fresh Terms of Reference proposal is under examination, and Karnataka RERA registration has not been granted. SNN Raj Azaleas adds a same-city project reference for buyers reading the overview through product format, buyer profile, and what still needs document-backed confirmation.
Everything below is drawn from the project's own statutory filings rather than a sales brochure. Where two documents disagree, both numbers are printed and the discrepancy is explained. Where a figure is marked provisional in its source, it is marked provisional here.
Towers
7
Land Area
30.66 acres
Configurations
2 BHK / 2.5 BHK / 3 BHK / 3.5 BHK
Possession
Indicative Q1 2032 (tentative; to be confirmed at RERA registration)
RERA
Karnataka RERA registration not yet obtained. Environmental appraisal at fresh Terms of Reference stage, the environmental application, under examination.
Status
Pre Launch
| Field | Value |
|---|---|
| Project | SNN Sarjapur Road |
| Developer | SNN Raj Corp |
| Legal entity | SNN Properties LLP (LLPIN AAA-8330) |
| Location | Kudlu, off Sarjapur Road / Haralur Road, Bengaluru 560068 |
| Type | High-rise apartment development |
| Land extent | 30.66 acres (info sheet) / 28.74 acres — 11.6321 ha (application form) |
| Towers | 7 (A to G), 15 wings, plus a standalone amenity block |
| Tower configuration | 2 Basement + Ground + 24 upper floors |
| Tower height | 79.95 m |
| Amenity block | Basement + Ground + 3 floors, 21 m |
| Total built-up area | 5,52,042.27 sq m (~5.94 million sq ft) |
| FAR | 3.26 |
| Ground coverage | 13.19% |
| Landscape | 49,829.28 sq m — 40.9% of development area |
| Car parking | 4,900 bays |
| Zoning | Hi-Tech zone, CDP 2015 |
| Approving authority | Bangalore Development Authority (BDA) |
| RERA | Not registered; no registration number exists for this project |
| Stated project cost | ₹1,200 crore (per the filing) |
| Launch / completion | Q1 2027 / Q1 2032 — both tentative |
Three separate regulatory facts define where this project stands, and they are frequently confused with one another.
The approving authority is the BDA. The parcel falls within the Bangalore Development Authority's jurisdiction, and the CDP 2015 zoning applicable to it is Hi-Tech, a designation that permits high-density residential development of the scale proposed. This matters because it removes the most common pre-launch risk in the corridor — a land-use category that has to be converted before anything can be built. The zoning already supports what is being planned.
A fresh Terms of Reference proposal is under examination. The environmental clearance route for a project of this footprint begins with a Terms of Reference application: the developer submits the proposal, and the appraisal committee prescribes the scope of the environmental impact assessment that must then be carried out. The reference numbers on file are and the status is under examination. In practical terms: the project is inside the clearance process and has been examined enough to have a revised set of parameters on record, but it does not yet hold environmental clearance. That clearance is a prerequisite for commencement, not for a launch announcement.
Karnataka RERA registration has not been granted. There is no K-RERA number for this project. The Karnataka RERA register on 15 August 2026 returned no matching entry. This is entirely consistent with pre-launch status, but the consequence for a buyer is concrete and worth stating without softening it:
| Approval | Status |
|---|---|
| Land-use zoning (Hi-Tech, CDP 2015) | In place |
| Approving authority (BDA) | Confirmed |
| Terms of Reference | Fresh ToR, under examination |
| Environmental clearance | Not yet granted |
| Karnataka RERA registration | Not registered |
| Sanctioned plan on public record | Not available |
The honest reading is that this is a project with a clear zoning position and an active statutory file, and nothing more than that yet. A buyer at this stage is looking at a well-documented proposal, not a registered offering.
The developer is SNN Raj Corp, operating here through SNN Properties LLP (LLPIN AAA-8330, incorporated 2012), registered at Elephant Rock Road, Jayanagar 3rd Block, Bengaluru 560011. The group traces its brand heritage to 1994 and states 40 completed projects delivered by a 300-strong team. Its own published built-up figures vary between documents — the about-us page and the homepage counter do not agree — so the project count of 40 is the stable number to work from rather than any square-footage claim.
Leadership is Shah Sanjay (Founder and Managing Director) and Shivashankar Bhat (Founder and Director), with Neelu Jain heading sales and marketing, alongside directors Ashish Bhandari, Anuj Sanjay Jain and Shah Akshat. The completed portfolio includes SNN Raj Etternia, SNN Clermont, SNN Raj Grandeur, SNN Raj Greenbay, SNN Raj Spiritua, SNN Raj Serenity, SNN Raj Neeladri and SNN Raj Lakeview; ongoing work includes Raj Bay Vista, Raj Viviente and Raj High Gardens.
One clarification is load-bearing for anyone running due diligence: SNN Raj Corp registers each project under a separate LLP or SPV — SNN Properties LLP holds Etternia and High Gardens, SNN Homes LLP holds Greenbay, SNN Abode LLP holds Viviente, SNN Arjun Builders LLP holds Bay Vista. This is ordinary practice and ring-fences each project's liabilities, but it means the promoter entity on one RERA certificate does not carry the portfolio of another. Establish which vehicle holds this project before you commit. The developer's SNN Electronic City project sits on the other side of the Yellow Line corridor and is a useful reference point for how SNN Raj Corp builds at scale.
Three things changed in this micro-market before this parcel came forward, and together they explain the timing.
The metro arrived. Namma Metro's Yellow Line (Line 3), RV Road to Bommasandra, was inaugurated on 10 August 2025 and entered public service the following day — 19.15 km, 16 stations, fully elevated. Three of those stations sit close to the site and share its 560068 pincode, and Kudlu Gate is the nearest by road at roughly 3.1 km. The straight-line ranking runs the other way — Singasandra 2.32 km, Hosa Road 2.35 km, Kudlu Gate 2.79 km — but the Hosur Road elevated-expressway median forces a detour that makes Singasandra the farthest to drive at 4.3 to 6.4 km. Straight-line distance is not road distance in this pocket, and the difference is large enough to matter. Headways have tightened to roughly seven minutes at peak, with BMRCL targeting four to five once the full trainset fleet is in service.
Road congestion made rail decisive. The TomTom Traffic Index 2025 ranks Bengaluru the world's second most congested city at 74.4% congestion, averaging 36 minutes 09 seconds per 10 km, with peak speeds of 14.6 km/h in the morning and 13.2 km/h in the evening — 168 hours lost per commuter per year. Electronic City and the Hebbal–Silk Board ORR are named chronic corridors. The Silk Board double-decker flyover opened fully in April 2026 and the tolled 9.985 km Electronic City Elevated Expressway bypasses the worst of Hosur Road, but neither changes the underlying arithmetic the way a rail line does. Metro adjacency is the differentiator here, and it is a recent one.
Large-format branded supply in this pocket is thin. Kudlu Gate's recent branded launches are small: a 1.7-acre single-tower EOI-stage project and a two-acre boutique development. The genuinely comparable large-format assets — Prestige Southern Star at 34 to 35 acres and 2,130 units, and Sobha Townpark at roughly 33 acres — are not in this pocket. A ~30-acre, 2,000-plus-unit development on the Kudlu side therefore enters a micro-market with real depth of demand and almost no competing product of its own scale. Against a neighbour like Purva Heritage, the difference is not positioning but format: amenity depth, internal open space and phasing options that only a parcel this size can carry.
The site's southern boundary runs along Hosa Lake — also referred to locally as Kudlu Lake — approximately 0.15 km from the pin, giving the southern edge of the layout a water frontage, an open horizon and an established walking track along the shore. The lake buffer is one of the parameters still being fixed: the ToR narrative specifies a 24 m lake buffer and 10 m nala buffer, while the site-plan drawing shows 30 m and 15 m respectively.
Two land extents are on record and they do not reconcile:
The most likely explanation is the standard gross-versus-declared gap: the pre-launch information in circulation reports the gross parcel as acquired, while the application form declares the net extent after statutory deductions such as road widening set-backs, buffer surrenders and any portion excluded from the application boundary. Support for that reading sits inside the filing itself — the Revised ToR states a development area of 1,21,758.77 sq m, which works out to 30.09 acres, a figure between the two. Both numbers are published here because neither has been formally reconciled, and the difference of roughly 1.9 acres is material enough that it should be confirmed against the sanctioned plan before purchase.
The project has been filed twice with materially different parameters. The earlier plan was denser; the Revised ToR reduced the envelope across every heading. Every specification on this site is drawn from the Revised ToR column, because that is the version currently under examination and therefore the version the project is actually being appraised against.
| Parameter | Earlier plan | Revised ToR (cited) |
|---|---|---|
| Built-up area | 6,20,175.64 sq m | 5,52,042.27 sq m |
| FAR | 3.998 | 3.26 |
| Ground coverage | 18.86% | 13.19% |
| Water demand | 1,948 KLD | 1,740 KLD |
| STP capacity | 1,160 + 700 + 20 KLD | 900 + 700 + 20 KLD |
| Car parking | 5,218 | 4,900 |
The direction of the revision is worth reading. Built-up area came down by roughly 11%, FAR by 0.74, and ground coverage by more than five percentage points. That is a plan that got less dense and more open, not more aggressive — an unusual direction for a revision, and one that favours the eventual resident.
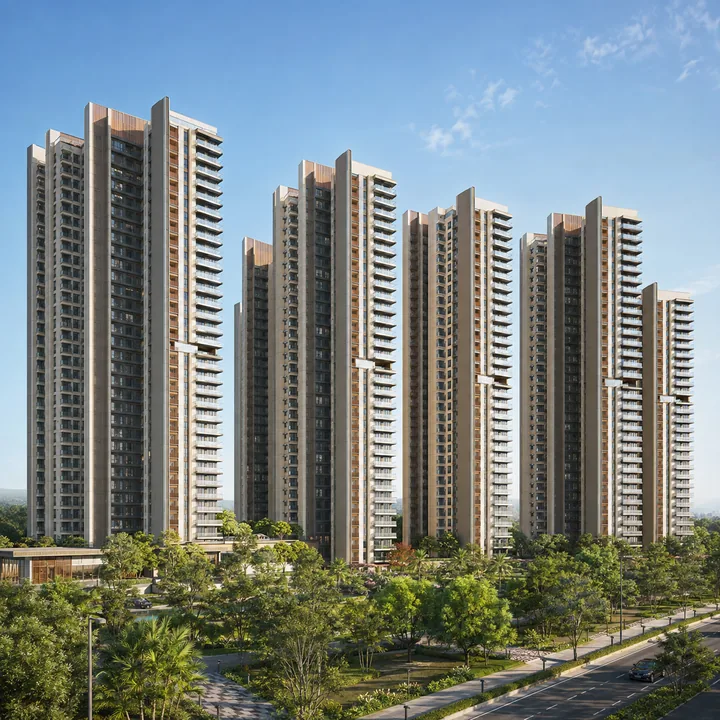
The layout is seven towers, lettered A through G, subdivided into 15 wings, plus a freestanding amenity block. Every residential tower is 2 Basement + Ground + 24 upper floors to a height of 79.95 m — just under the 80 m threshold that triggers the heaviest high-rise compliance regime. The amenity block is Basement + Ground + 3 floors at 21 m, which is a genuinely large clubhouse envelope rather than a podium level carved out of a tower.
The scale arithmetic is instructive. Total built-up area is 5,52,042.27 sq m — about 5.94 million sq ft. Against the development area of 1,21,758.77 sq m, an FAR of 3.26 accounts for roughly 3,96,900 sq m of that, leaving approximately 1,55,100 sq m in non-FAR area, which is what two full basement levels of parking and services across a footprint this size would be expected to occupy. Ground coverage of 13.19% puts the total building footprint at 16,056.44 sq m across eight structures — an average of about 2,000 sq m per building, consistent with slim, wing-based tower plates rather than bulky slabs.
Parking is 4,900 car bays. Against the higher of the two unit counts that gives just over two bays per home; against the lower, closer to 2.4. Either way this is a two-car provision, which points to a mix weighted toward 3 and 4 BHK rather than compact stock.
The unit count is the single least settled number in the file. Two figures appear — 2,075+ and 2,359 — and the source document itself records the current count as Not Available. The utilities sizing offers a useful cross-check: fresh water demand of 1,156 KLD at the standard 135 litres per capita per day implies a design population of roughly 8,500 residents, and solid-waste generation of 5,276 kg/day at 0.62 kg per person points to the same figure. At a typical 3.6 occupants per home that is consistent with the higher, 2,359-unit reading. This is an inference from the engineering, not a confirmation — but it suggests the infrastructure has been sized against the larger number.
| Component | Share of development area |
|---|---|
| Landscape | 49,829.28 sq m — 40.9% |
| Driveway | 26.9% |
| Building coverage | 13.19% |
| Park and open space | 10.00% |
| Civic amenities | 5.21% |
| Services | 3.85% |
| Utility | Provision (Revised ToR) |
|---|---|
| Water source | BWSSB |
| Total water demand | 1,740 KLD (1,156 fresh + 585 flushing) |
| Wastewater generated | 1,566 KLD |
| STP | SBR technology, 900 + 700 + 20 KLD |
| Treated water available | 1,488 KLD |
| Raw water storage | 9,75,000 L plus 1,00,000 L overhead |
| Rainwater recharge | 41 pits |
| Solid waste | 5,276 kg/day (2,110 bio + 3,166 non-bio) |
| Power | 9,170 kW sanctioned, BESCOM |
| Backup | 10 × 500 KVA DG sets |
| Solar | Proposed |
The environmental undertakings in the filing are specific enough to be checked later, which is the only kind worth publishing.
Water is designed as a closed loop wherever possible. Against 1,566 KLD of wastewater, the STP train delivers 1,620 KLD of installed capacity and 1,488 KLD of treated output — more than enough to cover the entire 585 KLD flushing demand and the full landscape irrigation load, with the surplus routed to horticulture and common-area use. Forty-one rainwater recharge pits handle groundwater replenishment across the parcel.
Planting is quantified. 2,300 trees across twelve species are committed — Kadamba, Neem, Gulmohur, Jacaranda, Champa, Nagalinga Pushpa, Bilvapatre, Bael, Devil's Tree, Asoka, Arjun and Jamun. Across 49,829 sq m of landscape that is roughly one tree per 22 sq m, and the species list is native and mixed rather than the single-species avenue planting that reads well on a plan and fails in year three.
Solid waste is segregated at source, with the 5,276 kg/day load split into 2,110 kg organic and 3,166 kg inorganic streams — the organic fraction sized for on-site composting. Solar generation is proposed but not yet quantified in the filing, and diesel backup is provisioned at 5,000 KVA against a 9,170 kW sanctioned load, about 44% of the connected demand.
The low ground coverage figure of 13.19% is the number that ties this together. Building on an eighth of the site and landscaping 40.9% of it is what makes the tree count, the recharge area and the open horizon along the southern lake edge physically possible at the same time.
| Milestone | Position |
|---|---|
| Land-use zoning (Hi-Tech, CDP 2015) | In place |
| Fresh ToR filed | 2026 |
| ToR appraisal | Under examination |
| Revised parameters on record | 2026 |
| Environmental clearance | Awaited |
| K-RERA registration | Awaited |
| Launch | Q1 2027 |
| Completion | Q1 2032 |
The Q1 2027 to Q1 2032 span implies a five-year construction programme, which is a realistic envelope for seven towers of 24 floors delivered in phases. Both endpoints are the developer's own projections and are marked as unspecified in the source; neither is a commitment.
Four things on this page are not settled, and a buyer should treat them as inputs to a question rather than as facts:
Every one of these resolves at RERA registration, which is when the sanctioned plan, the unit inventory, the carpet-area schedule and a legally enforceable completion date all enter the public record at once. Until then, what this project offers is an unusually well-documented statutory position on a ~30-acre lake-edge parcel inside the metro catchment — and a set of numbers that will be worth re-reading against the registration certificate the day it is issued.
Request the brochure, the current cost sheet, floor plates and a site visit for SNN Sarjapur Road.
Enquire NowThe developer is SNN Raj Corp, operating this project through SNN Properties LLP (LLPIN AAA-8330, incorporated 2012), registered at Elephant Rock Road, Jayanagar 3rd Block. The SNN brand dates to 1994 and the group's own disclosure is 40 delivered projects, a figure that has stayed stable across its published material. Completed Bengaluru projects include SNN Raj Etternia, SNN Clermont, SNN Raj Grandeur, SNN Raj Greenbay, SNN Raj Spiritua, SNN Raj Serenity, SNN Raj Neeladri and SNN Raj Lakeview. Buyer sentiment is genuinely split rather than uniformly good or bad: Justdial carries 3.9/5 across 555 ratings while MouthShut sits at 1.76/5, with recurring complaints about carpet area versus agreement and builder-tilted sale agreement terms.
The statutory filings carry a tentative launch of Q1 2027 and completion of Q1 2032, and both are explicitly marked "tentative — not specified" in the source. That is a five-year build, which is consistent with a seven-tower, 2,000-plus-unit development phased across a 30-acre parcel. Neither date is contractually binding on anyone until a RERA registration exists, because it is the RERA declaration that carries the enforceable completion date. For comparison, Prestige Southern Star launched in March 2025 with a September 2029 possession commitment on a similar footprint.
The approving authority for the layout is the BDA, and the land falls in the Hi-Tech zone under the CDP 2015 — the zoning that permits this density and building height. Beyond zoning and the ToR proposal in examination, the two approvals that matter most to a buyer are both outstanding: environmental clearance and K-RERA registration. Sanctioned building plans and the commencement certificate follow those. Until the RERA registration is published, the specification set on this page should be read as the filed proposal, not as a contractual commitment.
The filings describe seven residential towers lettered A to G, subdivided into fifteen wings, plus a separate amenity block. The unit count is not settled: one document states 2,075-plus units and another 2,359, and the developer's own sheet marks the current count as not available. Either figure puts this among the largest residential launches in the corridor, in the same class as Prestige Southern Star (2,130 units on 34–35 acres) and Sobha Townpark (2,104 units). The final number is fixed only when the project reaches RERA registration.
SNN Raj Corp's vehicle is SNN Properties LLP, registered at Elephant Rock Road, Jayanagar 3rd Block, Bengaluru 560011 — that is the name on the K-RERA entry for the neighbouring SNN Raj Etternia. Note that SNN Raj Corp registers projects under project-specific vehicles rather than one company name: Greenbay sits under SNN Homes LLP, Viviente under SNN Abode LLP, Bay Vista under SNN Arjun Builders LLP. This is standard practice and ring-fences each project's liabilities, but it means the promoter named on the project's own RERA entry is your counterparty. Ask which vehicle holds SNN Sarjapur Road and get it in writing before you pay anything.
Two figures appear in the documents and they do not reconcile: the pre-launch information in circulation states 30.66 acres, while the environmental application states 11.6321 hectares, which converts to 28.74 acres. We publish both rather than picking the flattering one. The difference is roughly 1.9 acres, which is the kind of gap that usually resolves as gross versus net developable area once the final approved plan is issued. Either way this is a 28–31 acre parcel, placing it in the large-format class alongside Prestige Southern Star and Sobha Townpark.