Configurations

SNN Sarjapur Road Floor Plan — 2 BHK, 3 BHK and 4 BHK Apartments at Kudlu Gate

The SNN Sarjapur Road floor plan set is not yet a sanctioned drawing. This is a pre-launch, RERA is pending, and every dimension below comes from the developer's planning documents rather than an approved plan on the K-RERA portal. What those documents do establish is the shape of the offer: 2 BHK, 3 BHK and 4 BHK apartments at Kudlu Gate, in a 30-acre, seven-tower, G+24 development on the northern edge of Hosa Lake — and, for buyers comparing 3 BHK flats in Hosa Road, a core product that sits materially larger than the corridor's small-format stock. In the same Bengaluru shortlist, SNN Raj Azaleas helps readers think beyond unit size and ask whether the format actually supports the routine they are buying for.

SNN Sarjapur Road Floor Plans

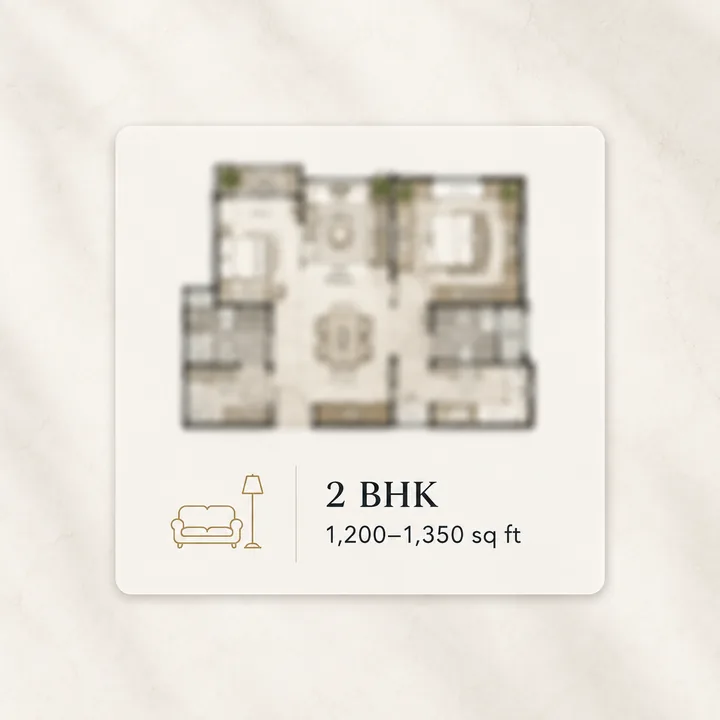
SNN Sarjapur Road 2 BHK apartment floor plan, indicative 1,200 to 1,350 sq ft

2 BHK

Super Built-up: 1,200 – 1,350 sq ft2 Beds
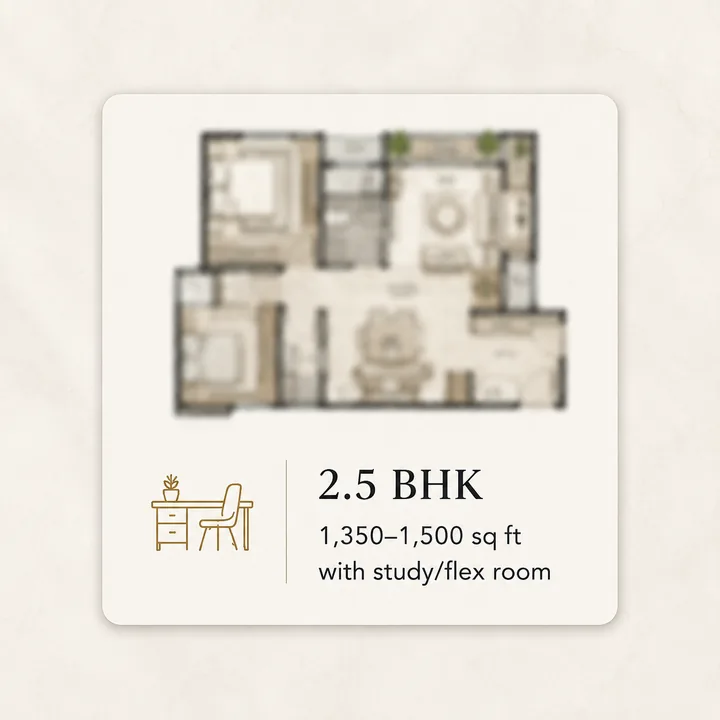
SNN Sarjapur Road 2.5 BHK apartment floor plan with study or flex room, indicative 1,350 to 1,500 sq ft

2.5 BHK

Super Built-up: 1,350 – 1,500 sq ft2 Beds
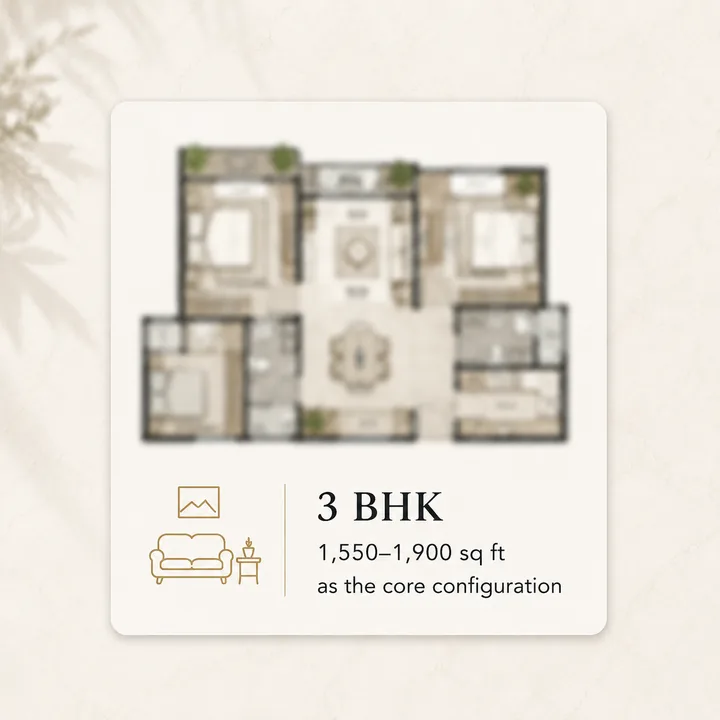
SNN Sarjapur Road 3 BHK apartment floor plan, the core configuration, indicative 1,550 to 1,900 sq ft

3 BHK

Super Built-up: 1,550 – 1,900 sq ft3 Beds
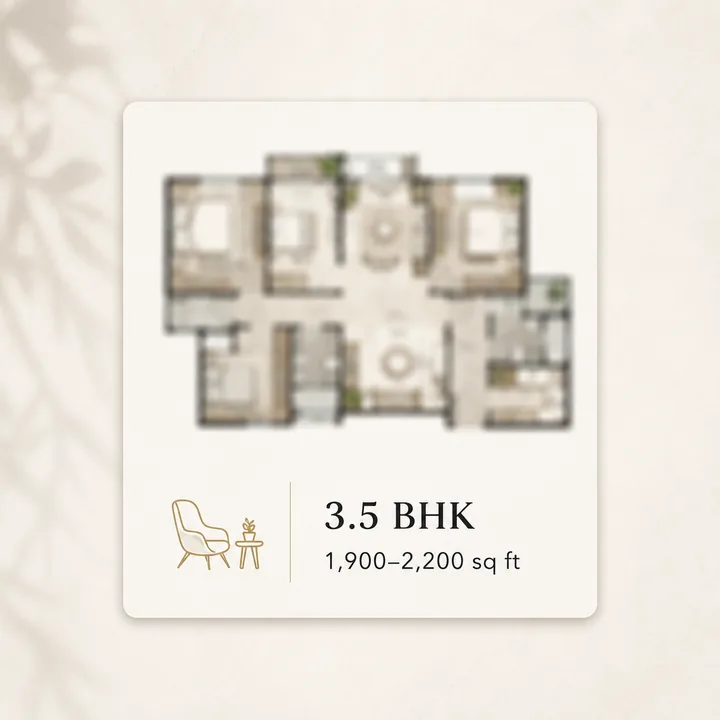
SNN Sarjapur Road 3.5 BHK apartment floor plan, indicative 1,900 to 2,200 sq ft

3.5 BHK

Super Built-up: 1,900 – 2,200 sq ft3 Beds
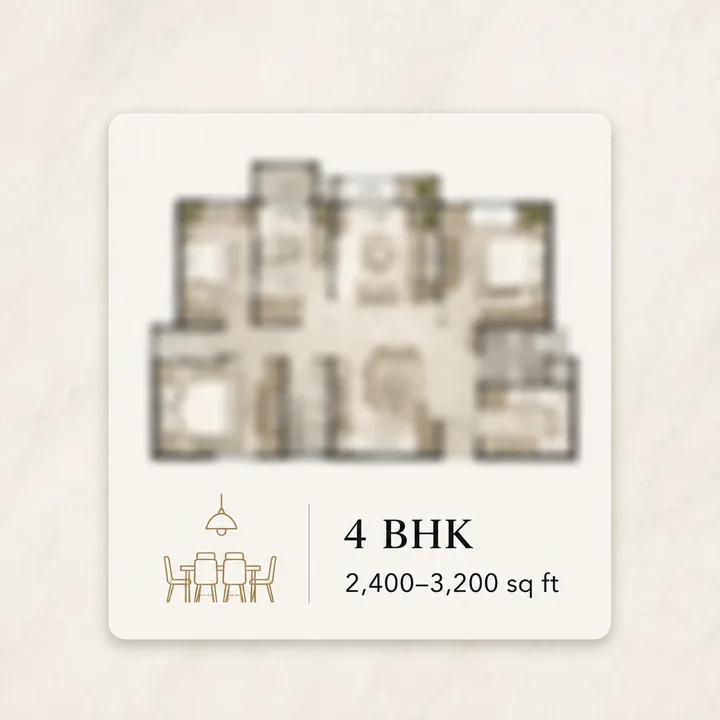
SNN Sarjapur Road 4 BHK apartment floor plan, the upper-floor lake-facing format, indicative 2,400 to 3,200 sq ft

4 BHK

Super Built-up: 2,400 – 3,200 sq ft4 Beds

The SNN Sarjapur Road floor plan ladder: eight tiers, explicitly tentative

The project information sheet carries an eight-tier size ladder. It is marked tentative at source, and it should be read as a design brief rather than an inventory list.

ConfigurationIndicative super built-up areaWhere it sits
1 BHK650 – 800 sq ftCompact / rental stock
2 BHK1,200 – 1,350 sq ftEntry to the branded band
2.5 BHK1,350 – 1,500 sq ft2 BHK plus study or guest room
3 BHK1,550 – 1,900 sq ftThe project core
3.5 BHK1,900 – 2,200 sq ft3 BHK plus study, upper-mid
4 BHK2,400 – 3,200 sq ftLarge-format family homes
4.5 BHK3,200 – 3,800 sq ftPremium, likely corner or upper level
5 BHK4,000 – 5,000 sq ftTop-of-stack, very limited

What the unit mix actually says, and why it matters more than the ladder

Set that ladder against the earlier planning schedule and a tension appears immediately. That schedule breaks 2,359 apartments down as follows.

TypeUnitsShare
3 BHK1,73673.6%
4 BHK37916.1%
2 BHK1757.4%
4 BHK Type 2692.9%
1 BHK00%
Total2,359100%

Two things are worth noticing. First, those four rows sum to exactly 2,359 — no rounding, no residual — which is the signature of a real planning exercise rather than a marketing summary. Second, it contains no 1 BHK at all, while the size ladder opens with one.

The honest reading is that the eight-tier ladder describes the range of unit types an architect has been asked to explore, and the schedule describes what was actually laid out. For a buyer this is not a contradiction to worry about so much as a signal to act on: the project is being planned around a 3 BHK core, roughly three homes in four, with a substantial four-bedroom tail and a deliberately thin two-bedroom allocation. The 2/3/4 BHK band is where this project is firmly positioned. Treat 1 BHK, 4.5 BHK and 5 BHK as possible but unconfirmed, and do not build a purchase decision on any of the three until the sanctioned plan is published.

2 BHK, 3 BHK and 4 BHK apartments at Kudlu Gate — configuration by configuration

2 BHK — 1,200 to 1,350 sq ft

At 175 units out of 2,359, the two-bedroom is the scarcest confirmed type here, and scarcity in a 30-acre project cuts both ways. It is the natural entry point for a first-time buyer or an investor targeting the Yellow Line commuter tenant — Kudlu Gate station is roughly 3.1 km by road, the nearest of the three Yellow Line stations serving this pocket. But 175 units spread across fifteen wings means perhaps a dozen per wing, so 2 BHK stock will be positioned wherever the tower geometry leaves a smaller bay: typically the ends of a corridor or the shoulder of the core, rather than the prime lake-facing centre.

At 1,200–1,350 sq ft super built-up this is a generous two-bedroom by Bengaluru standards — the corridor's older stock routinely sells 2 BHKs at 1,050–1,150 sq ft. Expect both bedrooms to take a queen bed with wardrobe runs, a combined living-dining of roughly 300–340 sq ft, one utility balcony off the kitchen and one usable balcony off the living room.

2.5 BHK — 1,350 to 1,500 sq ft

The half-room is the most misread number on any price list. At this size band the third space is genuinely a room — usually 8 ft × 9 ft or 9 ft × 10 ft — with a door and a window, not a curtained alcove. Buyers should establish two things at booking: whether the study carries an attached or shared bathroom, and whether it is counted toward the RERA carpet area or partly toward balcony area. A 2.5 BHK that costs 12% more than the 2 BHK but adds only 9% of carpet is a poor trade; one that adds a full 130–150 sq ft of carpet is usually the best value rung on the ladder.

3 BHK — 1,550 to 1,900 sq ft: the benchmark for 3 BHK flats in Hosa Road

Nearly three-quarters of the project sits in this band, which means the 3 BHK is not one plan but a family of them. Expect at minimum a compact variant near 1,550–1,650 sq ft with two bathrooms plus a powder room, a mainstream variant around 1,700–1,780 sq ft with three bathrooms, and a wide-frontage variant at 1,850–1,900 sq ft where the living room and master bedroom both face the same aspect.

For context on where that sits in the market: Mahindra Zen at Singasandra, a G+25 tower on 4.25 acres, prices its 3 BHK at ₹1.99 crore for 1,827 sq ft, or roughly ₹10,890 per sq ft. Hosa Road as a locality trades around ₹12,050 per sq ft on the deepest and most stable data series in this belt, Kudlu around ₹12,000, and the Kudlu Gate pocket itself around ₹16,000. No developer price exists for this project, so the only defensible way to model a 3 BHK here is from those named comparables: a 1,700 sq ft three-bedroom at the ₹12,000–13,000 per sq ft working core derived on the pricing page works out to roughly ₹2.04–2.21 crore before charges (Prestige Southern Star, the closest large-format analogue in this belt, launched at ₹12,000–14,000). Add Karnataka stamp duty at 5% and registration at 2%, which with cess comes to about 7.5–7.6% of consideration, plus GST at 5% without input tax credit on an under-construction purchase.

3.5 BHK — 1,900 to 2,200 sq ft

This tier exists to catch the buyer who wants a study or a live-in parent's room without stepping into four-bedroom pricing. Structurally it is usually the 3 BHK wide plan with the balcony depth traded for an enclosed room, so scrutinise the balcony area: a 3.5 BHK created by enclosing a deck gains carpet but loses the outdoor edge that makes a lake-facing unit worth buying.

4 BHK — 2,400 to 3,200 sq ft

At 379 units plus 69 of a distinct "Type 2", the four-bedroom allocation is 448 homes — a real sub-project, not a token top tier. The two-type split is informative: it suggests a mainstream 4 BHK in the 2,400–2,700 sq ft range and a larger Type 2 above 3,000 sq ft, which is almost certainly where the 4.5 BHK and 5 BHK entries on the size ladder come from. Expect four bedrooms with three or four bathrooms, a separate formal and family living arrangement, a dedicated dining bay, a full utility with maid's toilet, and two dedicated car parks. At 2,600 sq ft and the same ₹12,000–13,000 per sq ft working core, that is roughly ₹3.12–3.38 crore before charges.

The 30-acre format is what makes this tier credible. The nearest branded launches in the immediate pocket are small — Purva Heritage at Kudlu Gate is a 1.7-acre, roughly 145-unit tower quoting around ₹16,000 per sq ft at expression-of-interest stage. A single-tower site cannot offer the amenity depth or the inter-block spacing that a 4 BHK buyer at this price is actually paying for.

Floor and tower positioning

Seven towers, lettered A to G, are subdivided into fifteen wings, all at two basements plus ground plus 24 upper floors, with a total height of 79.95 m — a figure parked deliberately just under the 80 m mark, which matters for fire-services and height-clearance approvals. The separate amenity block is B+G+3 at 21 m, roughly the height of a sixth floor, so any unit below about level seven that faces it loses its long view. Ground coverage is only 13.19% and landscape is 40.9% of the site, which is what buys the inter-tower spacing; on a 30-acre plate with seven towers, view lines between blocks should be genuinely open rather than the 15 m gap typical of a tight urban site.

Hosa Lake runs along the southern boundary, about 0.15 km from the pin, with a landscape buffer, a walking track and consistent birdlife on the water's edge. Southern-aspect units therefore get the water frontage and the open horizon — and the strongest afternoon sun. That is the real trade-off to price: expect a lake-facing premium of 5–8% over an equivalent internal unit, partly offset in this market by buyers who screen for north and east aspects on vastu grounds. Internal units facing the central landscape spine are the quieter, cooler and usually better-value option; the lake-facing southern stack above level twelve is the one that will hold a resale premium.

Carpet area versus super built-up area, with worked numbers

Every size on the ladder above is super built-up area. That is a marketing measure, not a legal one. Under the Real Estate (Regulation and Development) Act, carpet area is the net usable floor area within the apartment's walls — it includes internal partition walls but excludes the external walls, service shafts, exclusive balcony or verandah area, and exclusive open terrace area. That is the number that must appear in the agreement to sell, and it is the only number two projects can be compared on honestly.

High-rise towers in this format typically deliver 68–72% efficiency. Work it through on a 1,700 sq ft super built-up 3 BHK:

EfficiencyRERA carpet areaLoading factorArea you pay for but do not walk on
68%1,156 sq ft47%544 sq ft
70%1,190 sq ft43%510 sq ft
72%1,224 sq ft39%476 sq ft

The spread between the best and worst case is 68 sq ft. At the ₹12,050 per sq ft Hosa Road benchmark, that is about ₹8.2 lakh of difference on an identically advertised apartment. Ask for the efficiency in writing, and ask for balcony area separately — a lake-facing unit with two deep decks will show a lower carpet ratio precisely because the balconies are excluded, which is a feature rather than a defect, but only if you can see the split.

Reading an SNN Sarjapur Road floor plan on a G+24 tower

Units per floor and the lift ratio. Divide 2,359 apartments by fifteen wings and 24 upper floors and the arithmetic implies roughly six to seven homes per floor per wing. That is a corridor-served core, not a two-per-landing private lobby, and it is normal at this scale — but it makes the lift count the single most important number on the plan. Ask how many passenger lifts and how many service lifts serve each wing. At roughly 150 homes per wing, three passenger lifts means one lift per 50 apartments, which is workable; two means 75 apartments per lift, which produces genuine morning queues on a 24-storey stack.

Refuge floors. A residential tower of this height requires refuge areas at intervals up the stack — expect them around levels 7, 14 and 21. Units adjoining a refuge floor gain a large adjacent open terrace and lose a little privacy. Neither is a defect; both should be visible on the plan before you sign.

Corner units. A corner apartment has two external walls instead of one, which is what makes true cross-ventilation possible. On a south-facing lake aspect, the ideal corner opens south to the water and east to the morning sun, so the prevailing south-westerly monsoon breeze crosses the plan diagonally and the west wall — the heat-gain wall in Bengaluru — stays internal. A south-west corner gets the same view with a materially higher afternoon cooling load. Check which corner you are being sold.

Cross-ventilation in the plan itself. Openings on a single wall move almost no air regardless of window size. Look for a bedroom door and window that line up with an opening on the opposite face, and for a kitchen with its own external window rather than one that vents only through the utility balcony.

Basement and ground-floor infrastructure behind every floor plan

Two basement levels carry 4,900 car parks. Test that number against the unit schedule: one bay each for 175 two-bedroom homes, two each for 1,736 three-bedroom and 448 four-bedroom homes, gives 4,543 — leaving about 357 bays for visitors and staff, comfortably above the usual 10% visitor norm. The parking count and the unit schedule were plainly drawn up together, which is a further reason to weight the 2,359-unit breakdown.

Sanctioned power is 9,170 kW from BESCOM with ten 500 KVA diesel generators and solar proposed, which nets out at roughly 3.9 to 4.4 kW per apartment once lifts, pumps, the sewage treatment plant and common lighting are carried. Water is BWSSB at 1,740 KLD, split 1,156 KLD fresh and 585 KLD flushing — a dual-plumbing arrangement fed by 900+700+20 KLD of SBR sewage treatment. What that means at floor-plan level is a second, non-potable line running to every WC, so confirm the flushing outlets are labelled and that the fresh-water line is separately isolable.

Expected fit-out specification for this price band

At an indicative ₹12,000–13,000 per sq ft, buyers should hold the specification to the following, and should get it in the agreement rather than the brochure: vitrified tile at 800×800 mm or larger in living and dining; laminated wooden flooring in the master bedroom, extending across bedrooms in the four-bedroom tier; anti-skid ceramic in balconies and utility; a granite or engineered-quartz kitchen counter with a stainless sink and provision for hob and chimney; concealed copper wiring with modular switches and a distribution board carrying MCB and ELCB protection; UPVC or powder-coated aluminium windows on two-track sliders; an engineered hardwood main-door frame with veneer shutter and internal flush doors; branded CP fittings and sanitaryware; emulsion over putty on internal walls with textured exterior paint; video door phone; EV-charging provision at the allotted bay; and DG backup of roughly 1 kW for a 2 BHK, 1.5 kW for a 3 BHK and 2 kW for a 4 BHK, plus 100% backup on common services.

Two closing cautions. Because RERA registration is still pending, no sanctioned plan is yet available on the portal — when the number is granted, cross-check every dimension here against the uploaded plan and the Form B declaration before paying beyond a refundable expression of interest. And buyers weighing this against the same developer's other South Bengaluru launch will find the configuration logic at SNN Electronic City a useful comparison point for how the builder sizes its three-bedroom core.

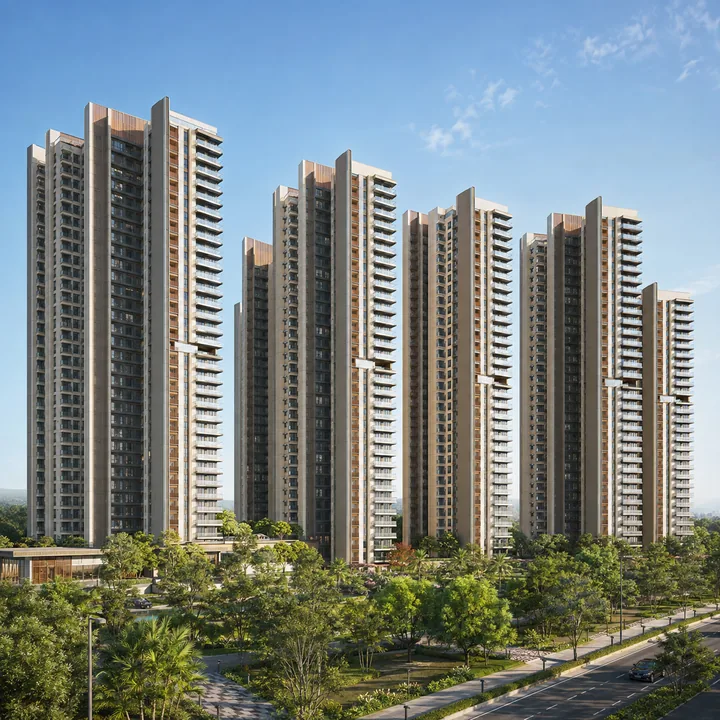
SNN Sarjapur Road residential towers rising 2B+G+24 to 79.95 m above landscaped open space at Kudlu, off Sarjapur Road, Bengaluru

Enquire about SNN Sarjapur Road

Request the brochure, the current cost sheet, floor plates and a site visit for SNN Sarjapur Road.

Enquire Now

SNN Sarjapur Road Floor Plans - Frequently Asked Questions

The revised ToR provides for 4,900 car parking spaces, trimmed from 5,218 in the earlier plan, across two basement levels. Against a unit count of 2,075 to 2,359 that works out to roughly two spaces per apartment before visitor allocation, which is comfortably above the norm for high-rise stock in this belt. Parking ratio is worth confirming per configuration at booking, because allocation between 2 BHK and 4 BHK units is rarely uniform. The two-basement format also matters for the surface plan: it is what keeps 40.9% of the site under landscape.

The unit mix is not final. One source runs a size ladder from 1 BHK to 5 BHK across eight tiers while an earlier unit mix shows no 1 BHK at all, and neither is confirmed. The reliable core, and where corridor demand actually sits, is 2, 3 and 4 BHK. Comparable pricing in the belt is instructive on likely sizes: Mahindra Zen at Singasandra sells 3 BHK at 1,827 sqft, 3.5 BHK at 2,085 sqft and 4 BHK at 2,363 sqft. Expect the final schedule of units to be published only at RERA registration.

Yes — the lake runs along the southern boundary of the site, roughly 0.15 km from the pin, which gives the southern edge of the development genuine water frontage and an open horizon that a landlocked infill site cannot replicate. It is variously called Hosakere and Kudlu Lake, and its recorded size differs by source between about 32 and 45 acres, so treat the acreage as unsettled. It carries a walking track of roughly 2 km, with resident birdlife along the water's edge. The statutory buffer to the lake is one of the open items: the ToR narrative specifies 24 m to the lake and 10 m to the nala, while the site-plan drawing shows 30 m and 15 m.

The residential towers are planned at two basements plus ground plus 24 upper floors, to a height of 79.95 m, with a lower amenity block at basement plus ground plus three floors, 21 m tall. Against the revised ToR the FAR is 3.26 on a built-up area of 5,52,042.27 sq m — down from an earlier plan at FAR 3.998 and 6,20,175.64 sq m, so always read the revised figures. Ground coverage is 13.19%, which is what allows 24-storey towers and still leaves the ground largely open. Of a development area of 1,21,758.77 sq m, landscape takes 49,829.28 sq m or 40.9%, driveways 26.9%, and park and open space a further 10.00%, with civic amenities at 5.21% and services at 3.85%. The planting schedule specifies 2,300 trees across twelve species including Kadamba, Neem, Gulmohur, Jacaranda, Bilvapatre, Arjun and Jamun — a green-cover profile no small-format tower in Kudlu Gate can match.

The site sits at Kudlu, off the Sarjapur Road and Haralur Road belt in south-east Bengaluru, PIN 560068, on the pin 12.8880056, 77.6649778. It lies behind the completed SNN Raj Etternia development, east of Hosur Road, with Hosa Lake running along its southern boundary roughly 0.15 km away as the crow flies. The address is best understood as the Kudlu Gate–Hosa Road pocket rather than Electronic City, which is a commute destination from here, not the location. Parappana Agrahara is the revenue village name that appears on some documents.

The bull case is specific: 28–31 acres with 40.9% landscape and a lakefront southern edge, in a pocket where the nearest branded launches are a 1.7-acre single tower and a two-acre boutique, with three operational metro stations inside 3 km straight-line. Five-year appreciation in the immediate catchment has been strong — Hosa Road at +131.7% and Kudlu at +122.2% on the deepest available series. The bear case is equally specific: no RERA, no environmental clearance, no price, a 2032 tentative completion, and one adjacent pocket, Parappana Agrahara, that actually declined 2.6% year on year. This is an early-stage bet on a corridor with proven infrastructure delivery, not a de-risked purchase.