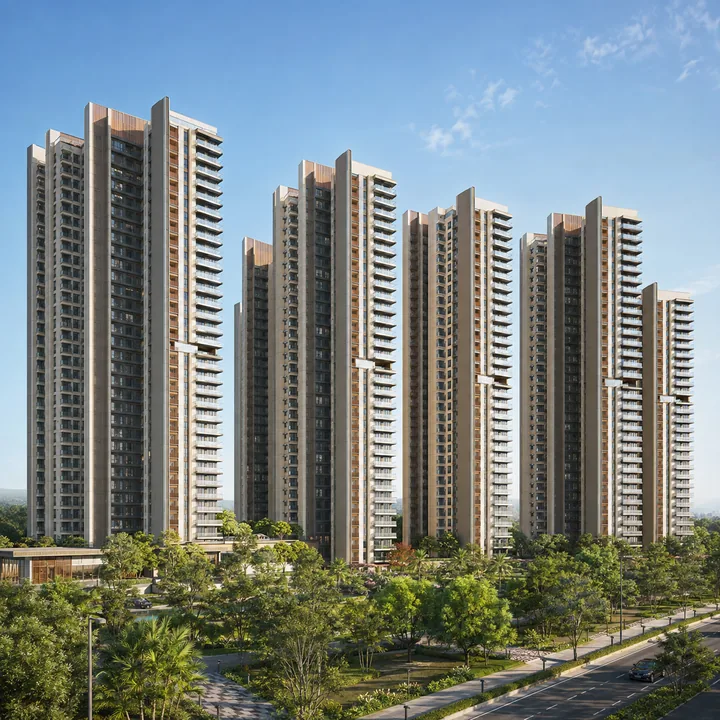
The Land Budget: How 1,21,758.77 sq m Is Allocated
The development area of 1,21,758.77 sq m divides into six line items that together account for the whole site. This table is the amenity programme in its most honest form — before any facility is named, the land has already decided what is possible.
| Allocation | Share | Approx. area |
|---|---|---|
| Landscape | 40.90% | 49,829.28 sq m |
| Driveway (including fire tender path) | 26.90% | ~32,753 sq m |
| Ground coverage (building footprint) | 13.19% | ~16,060 sq m |
| Park and open space | 10.00% | 12,175.88 sq m |
| Civic amenities | 5.21% | ~6,344 sq m |
| Services | 3.85% | ~4,688 sq m |
Read the first and third rows together. Landscape occupies more than three times the footprint of every building on site. Add the dedicated park and open space and the green allocation passes half the development area, against a ground coverage of 13.19% — down from 18.86% in the earlier plan. Seven towers of 2B+G+24 at 79.95 m, plus the amenity block, stand on roughly a seventh of the land. That is the structural argument for the whole amenity case: going tall on a small footprint is what buys the open ground.